

686 MERRIMAC CT
Davidsonville, MD 21035
- 5 Beds
- 4 Baths Full Baths: 3 Half Baths: 1
- 5,107 SqFt
- 2.13 Lot Size
- 1977 Year Built
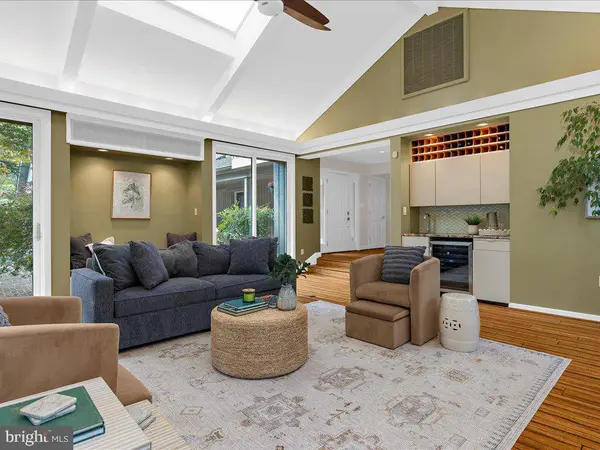
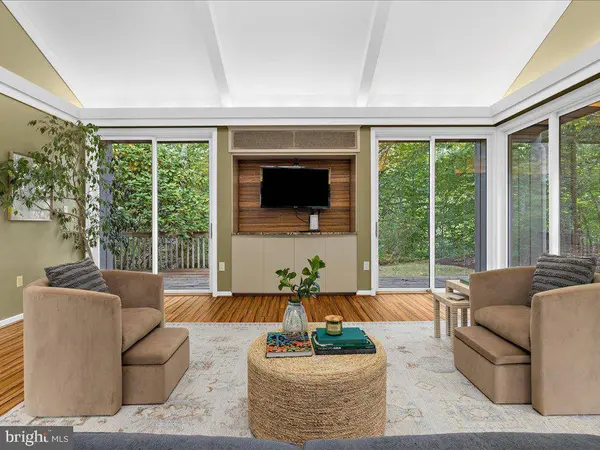
A brick walkway and extensive landscaping welcome you to the large covered front porch. Inside, you'll find wood floors throughout and an expansive Great Room that features a breathtaking cathedral ceiling with exposed wood beams, six sliding doors leading to the deck and garden, and a perfect entertaining area complete with a wet bar, beverage fridge, and wine rack.
The beautifully renovated Chef's kitchen boasts a cozy breakfast nook with skylights, and walls of windows, making it an ideal spot to enjoy the surrounding scenery. The appliances, cabinetry, and appliances meld perfectly together, and the large island offers bar seating. The spacious living and dining rooms provide additional space for gathering, while the family room offers a brick surround wood-burning fireplace flanked by built-ins, and access to a large porch that leads to the tiered deck.
Upstairs, the luxurious primary suite is a true retreat, with access to a private sundeck, two walk-in closets (one cedar), and a newly renovated ensuite bath with walls of windows overlooking wooded views, a freestanding tub, an oversized glass-enclosed shower, and a double vanity. An attached laundry room offers closet space, shelving, and a new front-loading washer & dryer for added convenience. Three additional bedrooms and a full bath complete the upper level.
Relax in style in the comfortable lower level, which features a cozy additional living space/recreation room, an ensuite 5th bedroom, a dual-entry bath, and a versatile flex space/playroom. There is also an ample storage/workshop room on this level.
This home also features a detached two-car garage, a spacious driveway with a basketball hoop area, a newer roof and windows, and seasonal water views. 686 Merrimac offers the perfect combination of nature, privacy, and modern luxury.
GALLERY



PROPERTY DETAIL
Key Details
Sold Price $1,465,000
Property Type Single Family Home
Sub Type Detached
Listing Status Sold
Purchase Type For Sale
Square Footage 5, 107 sqft
Price per Sqft $286
Subdivision Harbor Hills
MLS Listing ID MDAA2094528
Sold Date 10/25/24
Style Contemporary, Colonial
Bedrooms 5
Full Baths 3
Half Baths 1
HOA Fees $150/ann
HOA Y/N Y
Abv Grd Liv Area 4,084
Year Built 1977
Available Date 2024-09-25
Annual Tax Amount $9,861
Tax Year 2024
Lot Size 2.130 Acres
Acres 2.13
Property Sub-Type Detached
Source BRIGHT
Location
State MD
County Anne Arundel
Zoning RA
Rooms
Other Rooms Living Room, Kitchen, Family Room, Great Room
Basement Daylight, Full, Fully Finished, Walkout Stairs, Sump Pump
Building
Story 3
Foundation Block
Above Ground Finished SqFt 4084
Sewer Private Septic Tank
Water Well
Architectural Style Contemporary, Colonial
Level or Stories 3
Additional Building Above Grade, Below Grade
New Construction N
Interior
Interior Features Kitchen - Gourmet, Formal/Separate Dining Room, Bathroom - Soaking Tub, Bathroom - Walk-In Shower, Cedar Closet(s), Family Room Off Kitchen, Kitchen - Island, Skylight(s), Walk-in Closet(s), Wood Floors
Hot Water Electric
Heating Heat Pump(s)
Cooling Central A/C, Zoned
Fireplaces Number 2
Fireplaces Type Wood
Equipment Built-In Microwave, Cooktop, Cooktop - Down Draft, Dishwasher, Dryer - Front Loading, Washer - Front Loading, Oven - Double, Refrigerator, Stainless Steel Appliances, Extra Refrigerator/Freezer, Water Conditioner - Owned
Fireplace Y
Window Features Bay/Bow,Skylights
Appliance Built-In Microwave, Cooktop, Cooktop - Down Draft, Dishwasher, Dryer - Front Loading, Washer - Front Loading, Oven - Double, Refrigerator, Stainless Steel Appliances, Extra Refrigerator/Freezer, Water Conditioner - Owned
Heat Source Electric, Propane - Owned
Laundry Upper Floor
Exterior
Parking Features Garage - Front Entry
Garage Spaces 8.0
Utilities Available Under Ground
Amenities Available Baseball Field, Basketball Courts, Beach, Boat Ramp, Club House, Common Grounds, Picnic Area, Swimming Pool, Tennis Courts, Tot Lots/Playground, Water/Lake Privileges
Water Access Y
Water Access Desc Boat - Powered,Canoe/Kayak,Fishing Allowed,Swimming Allowed
Roof Type Architectural Shingle
Accessibility None
Total Parking Spaces 8
Garage Y
Private Pool Yes
Schools
Elementary Schools Davidsonville
Middle Schools Central
High Schools South River
School District Anne Arundel County Public Schools
Others
HOA Fee Include Common Area Maintenance,Pier/Dock Maintenance,Recreation Facility
Senior Community No
Tax ID 020239208089600
Ownership Fee Simple
SqFt Source 5107
Special Listing Condition Standard
CONTACT
