

1116 GUMBOTTOM RD
Crownsville, MD 21032
- 6 Beds
- 6 Baths Full Baths: 4 Half Baths: 2
- 5,647 SqFt
- 39.96 Lot Size
- 1988 Year Built
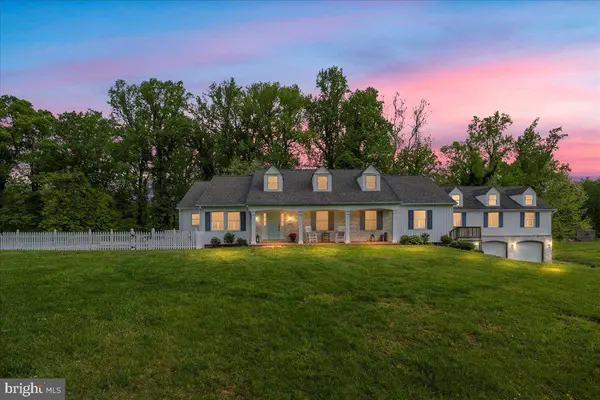
Tucked away on one of Maryland's most historic corridors, 1116 & 1118 Gumbottom Road encompasses nearly 45 acres of history, legend, and possibility. Once a farm and steeped in local lore with ties to Maryland's colonial and Revolutionary-era heritage, this is more than a home—it's a rare opportunity to become part of the American story.
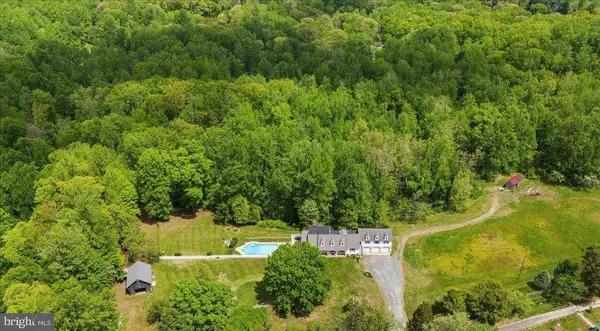
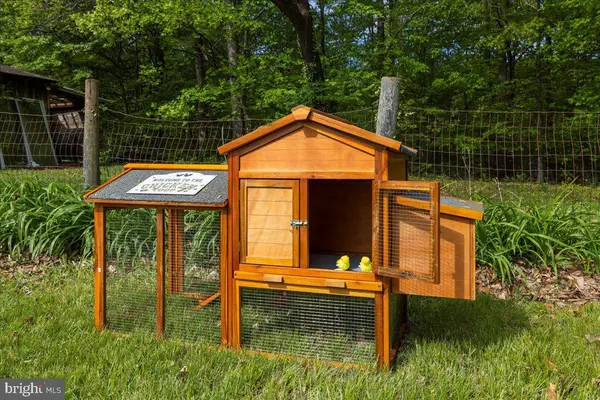
Set on a quiet no-through road, the property includes approximately 40 acres plus a separate 5-acre parcel with a 1997 perc test on file (county approval required; buyers to verify). Whether envisioned as a private estate, equestrian retreat, homestead/hobby farm, or multi-generational compound, the possibilities are as expansive as the landscape itself.
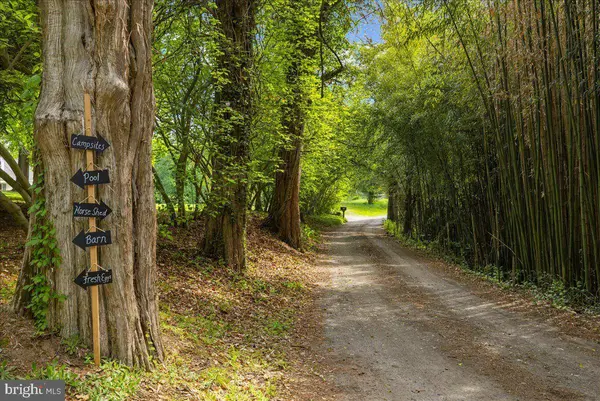
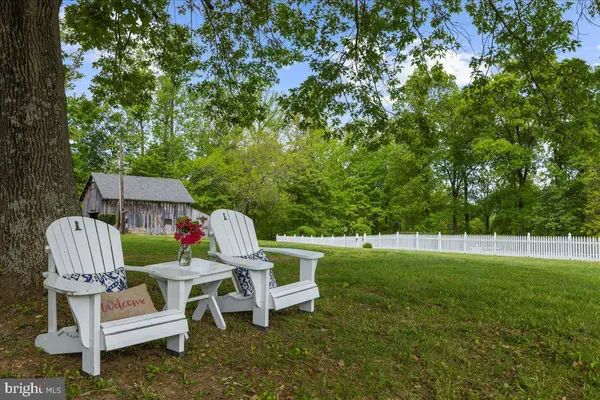
Rolling pastures, mature trees, ATV trails, and multiple outbuildings—including a barn and former horse corral—create a setting that feels worlds away, yet remains convenient to Annapolis, Baltimore, Washington, D.C., golf courses, marinas, dining, and shopping.
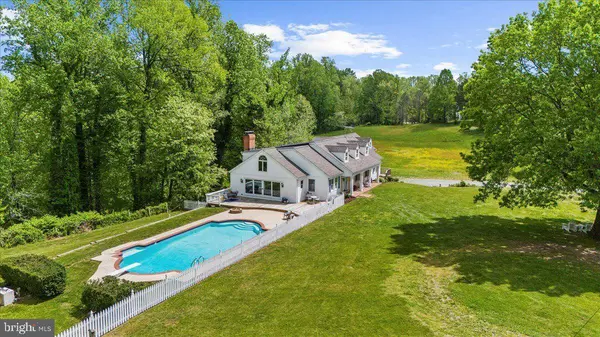
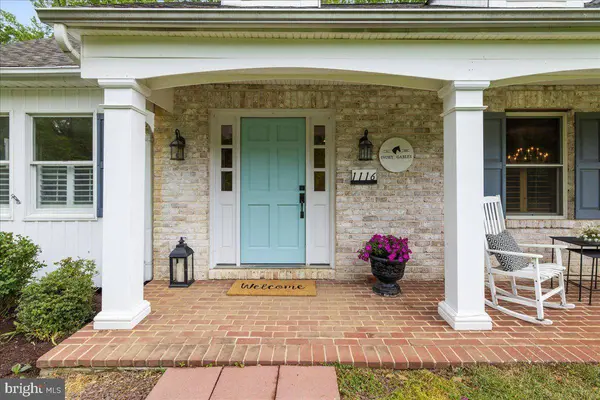
The thoughtfully updated farmhouse blends modern comfort with timeless character. Recent improvements include updates to the roof, barn, electrical and plumbing systems, flooring, paint, and bathrooms, preserving the home's charm while making it move-in ready. Inside, six bedrooms and six bathrooms offer exceptional flexibility. The heart of the home is a welcoming kitchen with quartz countertops that opens to a warm family room with exposed beams and a fireplace. A formal dining room, sun-filled office/parlor overlooking magnolia trees, and a main-level primary suite with private entrance, ensuite bath, and sweeping pasture views complete the first floor.
Upstairs, three additional bedrooms include a private ensuite and two connected by a charming secret passageway, along with a beautifully renovated full bath.
The lower level features a spacious recreation room, workshop, half bath, and direct access to the three-car garage.
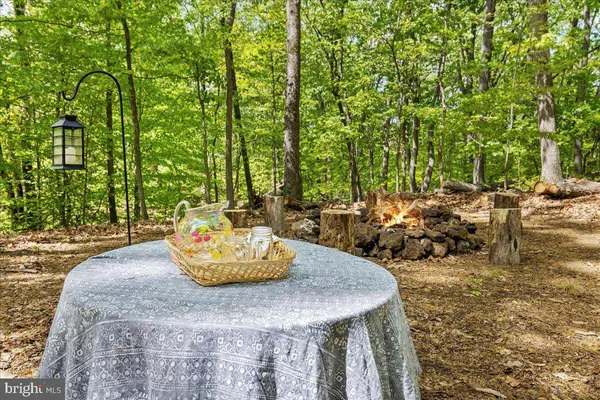
Outdoors, the lifestyle opportunities are endless. Explore wooded trails, gather around the secluded campsite and fire pit, practice your golf swing, relax by the pool, or simply enjoy the peace and privacy of your own historic countryside retreat. Conveniently located near golf courses, dining, shopping, and boating, this is more than a home—it's a rare opportunity to enjoy a turnkey property with room to grow. Sale includes the 5-acre parcel known as 1118 Gumbottom Rd.(a previous perc was done in 1997).*Per the county, buyers must verify independently. Agents please see remarks.
Rarely does a property offer this combination of acreage, character, history, and future potential. More than a home, this is a legacy property—one that has witnessed generations of Maryland history and is ready for its next chapter.
VIRTUAL TOUR
GALLERY
PROPERTY DETAIL
Key Details
Property Type Single Family Home
Sub Type Detached
Listing Status Under Contract
Purchase Type For Sale
Square Footage 5, 647 sqft
Price per Sqft $416
MLS Listing ID MDAA2139966
Style Craftsman, Farmhouse/National Folk
Bedrooms 6
Full Baths 4
Half Baths 2
HOA Y/N N
Abv Grd Liv Area 4,963
Year Built 1988
Available Date 2026-03-26
Annual Tax Amount $8,609
Tax Year 2024
Lot Size 39.960 Acres
Acres 39.96
Property Sub-Type Detached
Source BRIGHT
Location
State MD
County Anne Arundel
Zoning RLD
Rooms
Basement Connecting Stairway, Daylight, Partial, Garage Access, Interior Access, Outside Entrance, Partially Finished, Rear Entrance, Sump Pump, Workshop
Main Level Bedrooms 3
Building
Story 3
Foundation Concrete Perimeter, Block
Above Ground Finished SqFt 4963
Sewer On Site Septic
Water Private, Well
Architectural Style Craftsman, Farmhouse/National Folk
Level or Stories 3
Additional Building Above Grade, Below Grade
New Construction N
Interior
Interior Features Bathroom - Tub Shower, Butlers Pantry, Crown Moldings, Dining Area, Entry Level Bedroom, Exposed Beams, Family Room Off Kitchen, Formal/Separate Dining Room, Kitchen - Island, Pantry, Water Treat System, Wood Floors
Hot Water Electric
Heating Heat Pump(s), Heat Pump - Oil BackUp, Zoned
Cooling Heat Pump(s), Zoned, Central A/C
Fireplaces Number 1
Inclusions See inclusion addendum
Equipment Cooktop, Dishwasher, Dryer, Washer, Stainless Steel Appliances, Refrigerator, Oven - Single
Fireplace Y
Appliance Cooktop, Dishwasher, Dryer, Washer, Stainless Steel Appliances, Refrigerator, Oven - Single
Heat Source Electric, Oil
Laundry Main Floor
Exterior
Exterior Feature Porch(es)
Parking Features Garage - Front Entry, Garage Door Opener, Inside Access
Garage Spaces 3.0
Pool Gunite, In Ground
Water Access N
View Garden/Lawn, Pasture, Trees/Woods, Other
Accessibility Level Entry - Main
Porch Porch(es)
Attached Garage 3
Total Parking Spaces 3
Garage Y
Private Pool Yes
Schools
School District Anne Arundel County Public Schools
Others
Senior Community No
Tax ID 020200008775700
Ownership Fee Simple
SqFt Source 5647
Special Listing Condition Standard
Virtual Tour https://www.zillow.com/view-imx/e3476783-0eba-4a55-8d23-10f17e2958b8?initialViewType=pano&utm_source=dashboard
SIMILAR HOMES FOR SALE
Check for similar Single Family Homes at price around $2,349,999 in Crownsville,MD

Pending
$1,375,000
928 WATERVIEW DR, Crownsville, MD 21032
Listed by Long & Foster Real Estate, Inc.4 Beds 4 Baths 2,934 SqFt
Active
$1,250,000
1185 HARBOR OAK DR, Crownsville, MD 21032
Listed by Excel Realty4 Beds 4 Baths 3,504 SqFt
Active
$1,695,000
916 A WOODWARD LN, Crownsville, MD 21032
Listed by EXP Realty, LLC5 Beds 5 Baths 5,218 SqFt
CONTACT
